LIGHT & MATERIALITY / DESIGN CONCEPTS
Modern Mediterraneanby Sam Sharma
Pale stone, warm wood, and olive trees. An exploration of welcoming rooms and the spaces between indoors and out.

THE COLLECTION
An exploration
of home.
Modern Mediterranean brings together Sam Sharma’s residential design concepts around a quiet material palette: pale stone, warm wood, cream upholstery and olive trees. The collection moves between pool gardens, open living spaces and intimate bedrooms, exploring how a home can feel generous without losing its sense of warmth. Tall glazing and shaded edges make the garden part of the interior composition.
- Focus
- Residential design concepts
- Collection
- 9 architecture, interior & landscape studies
These images are design concepts, grouped by visual style. They represent separate explorations, not a single completed home.
Discuss your homeA conversation with the garden
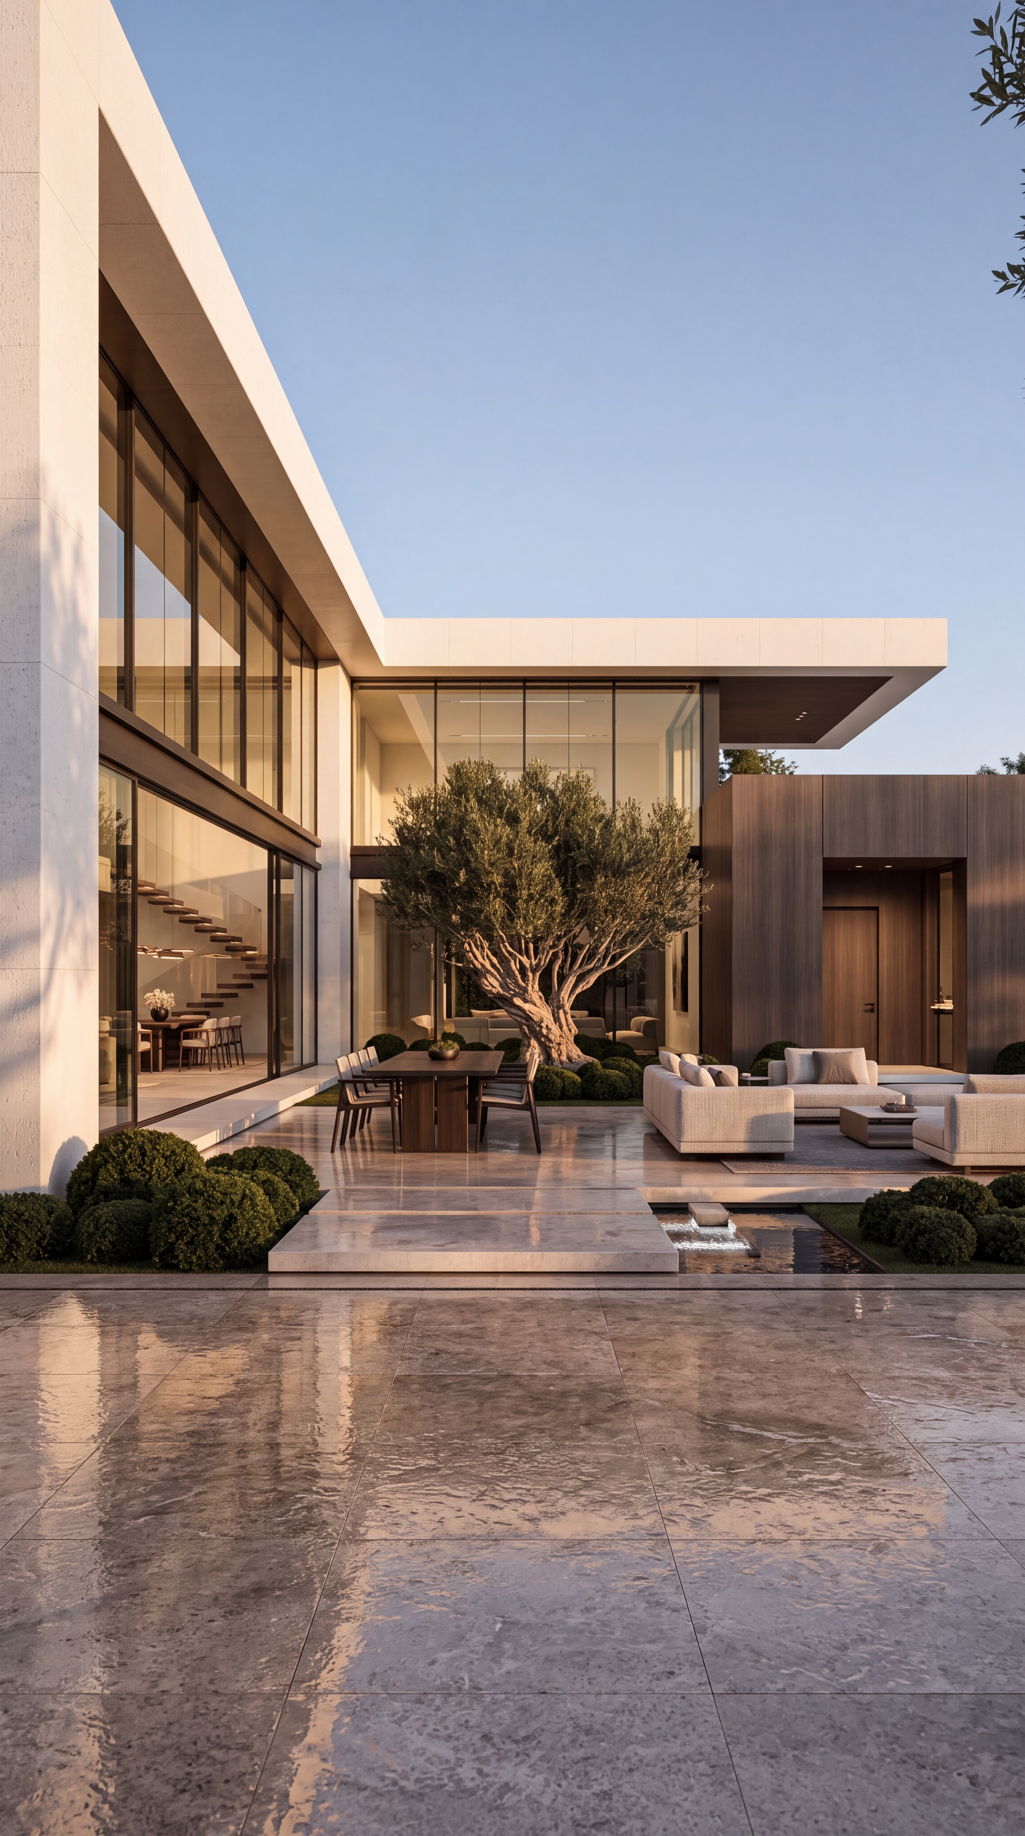
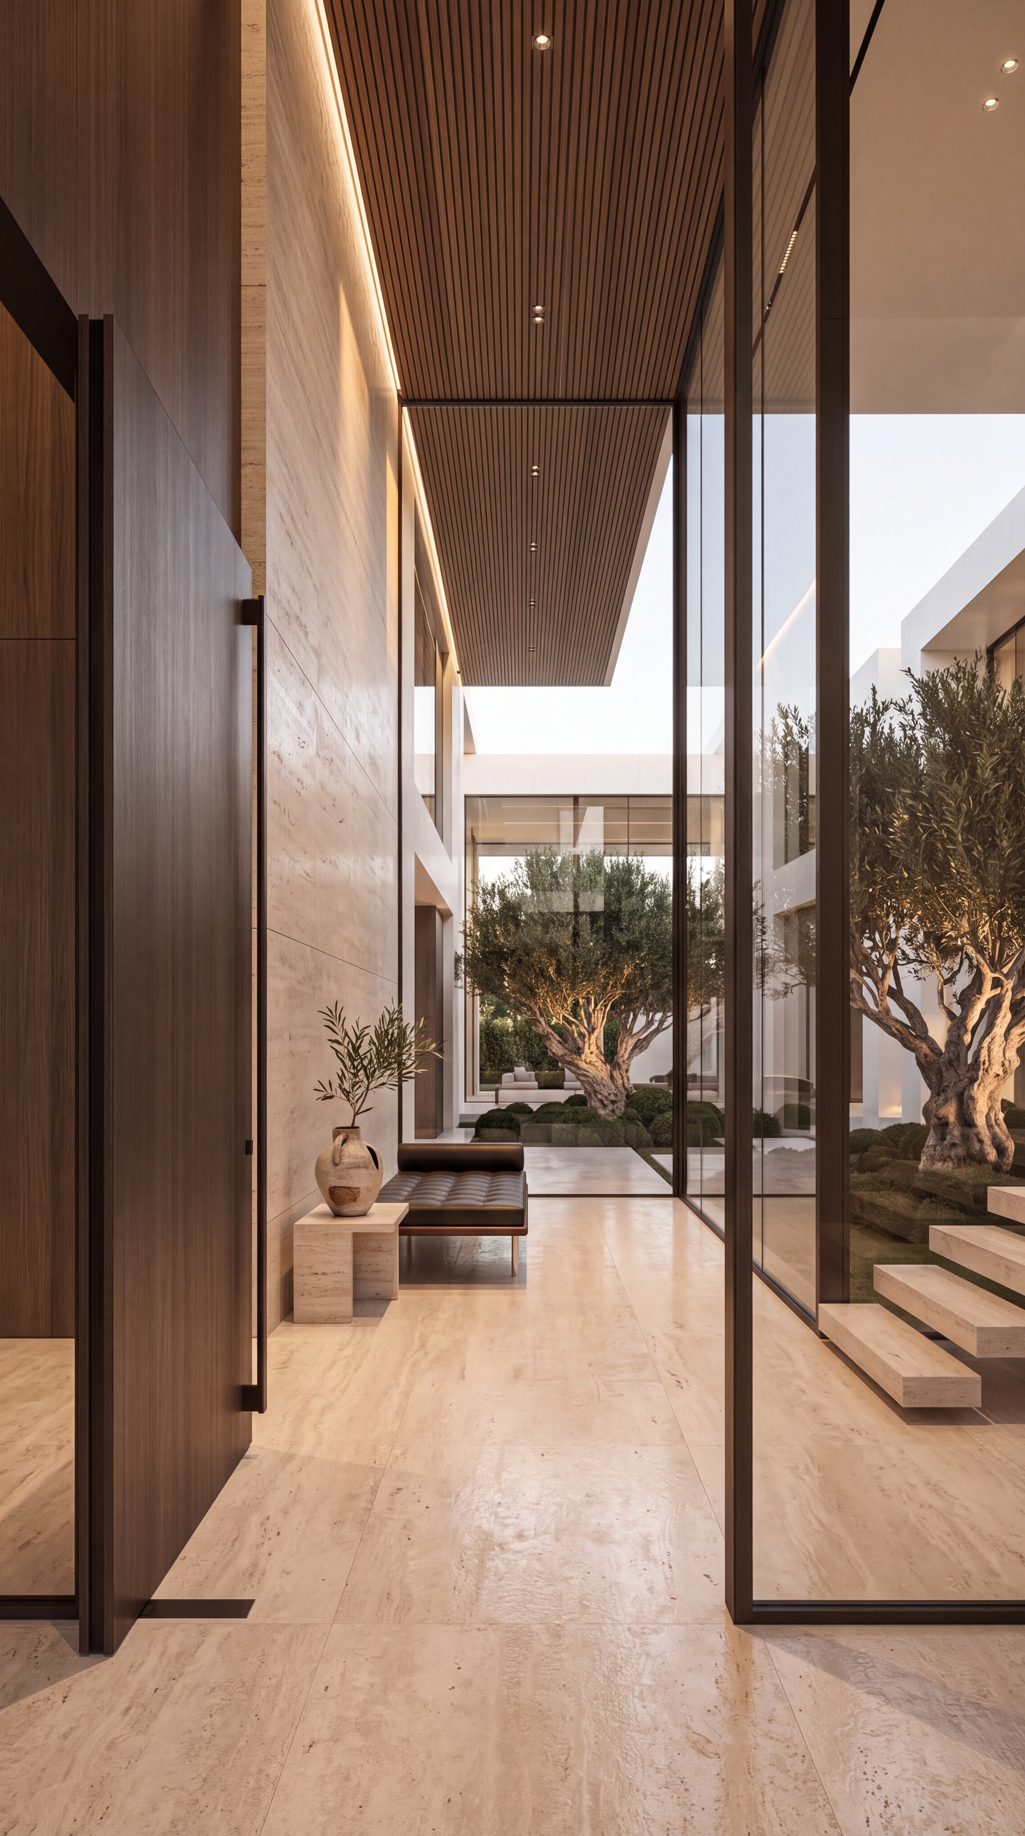
The courtyard, pool garden and gallery hall studies treat the spaces between rooms as part of the home’s character. Reflective paving, olive trees and glazed openings create long views across planted areas. Wood-lined terraces introduce shade and texture at the threshold. Together, these concepts explore a Mediterranean approach to indoor-outdoor living, where the garden is visible from places used throughout the day.
Warmth through material and scale
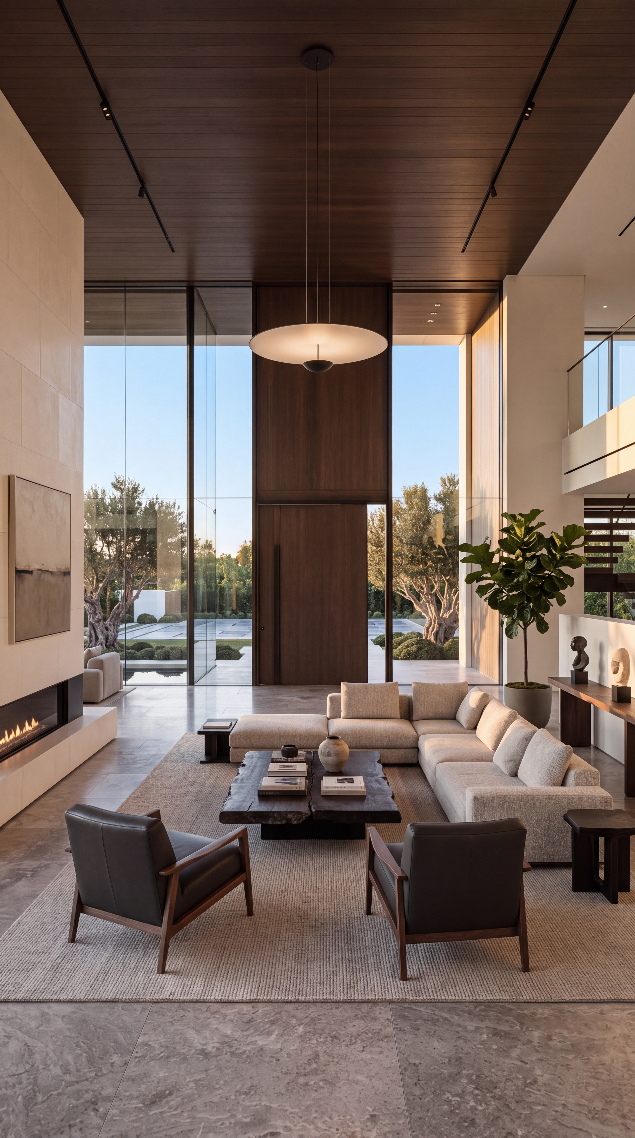
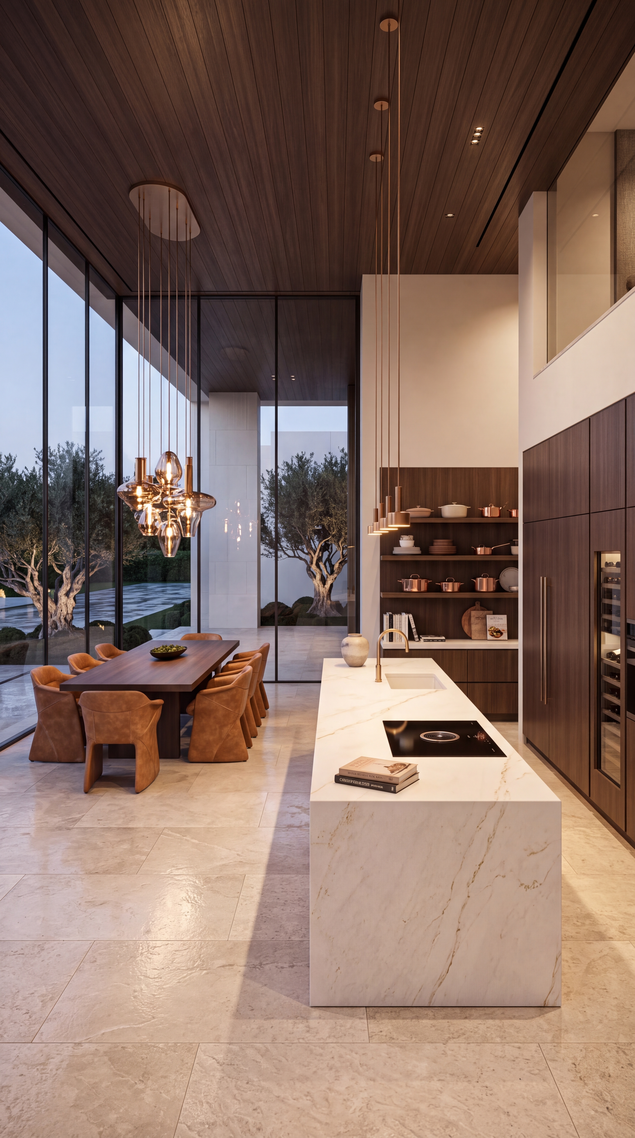
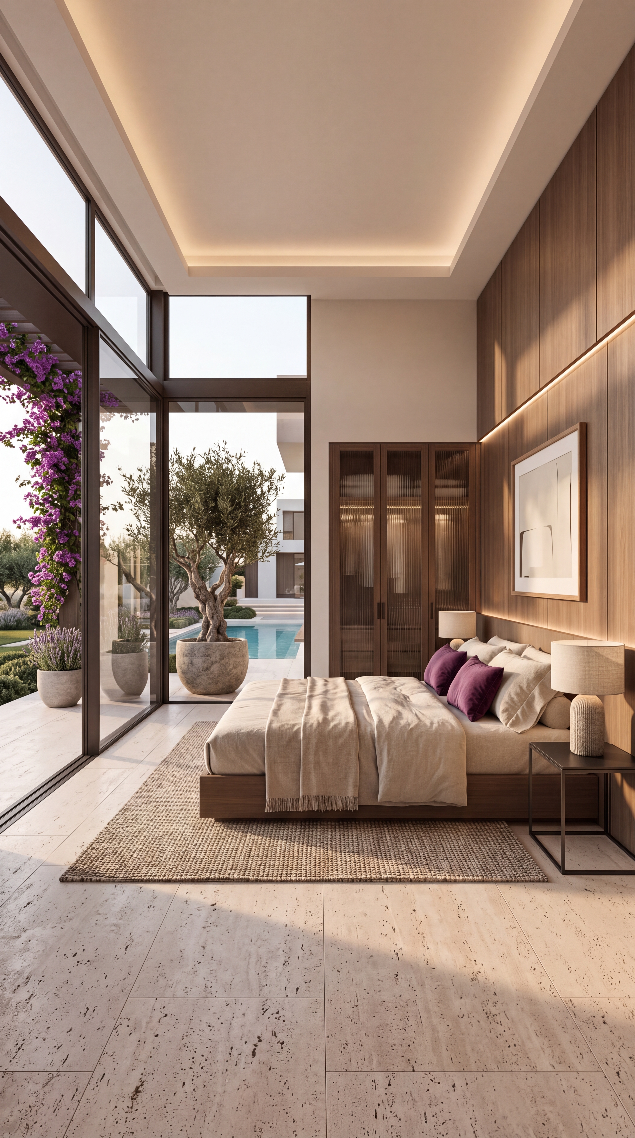
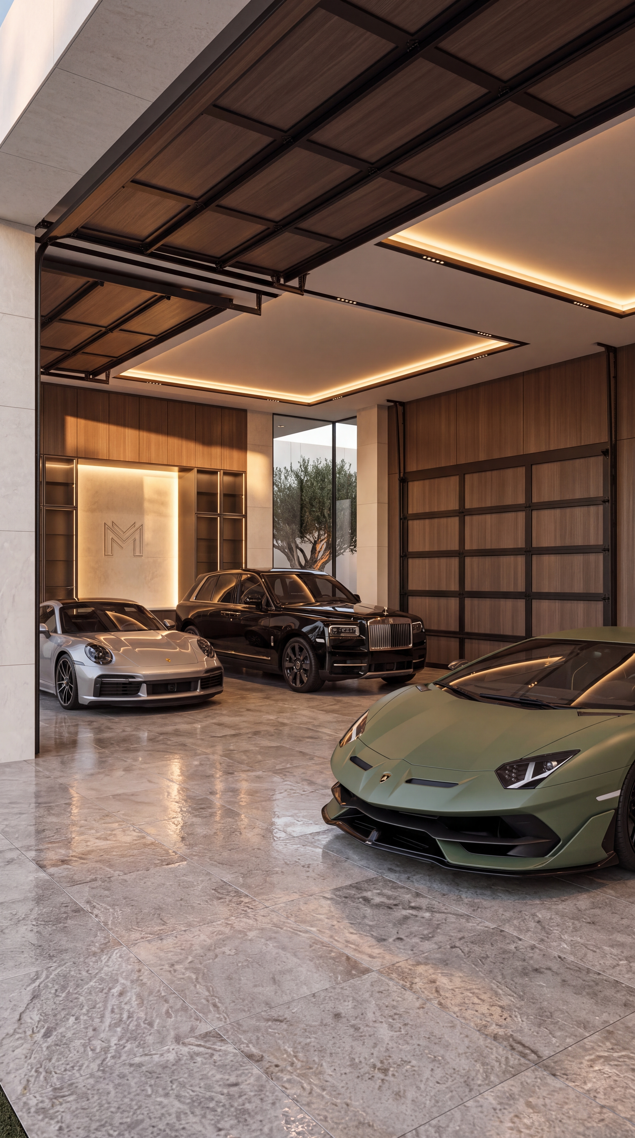
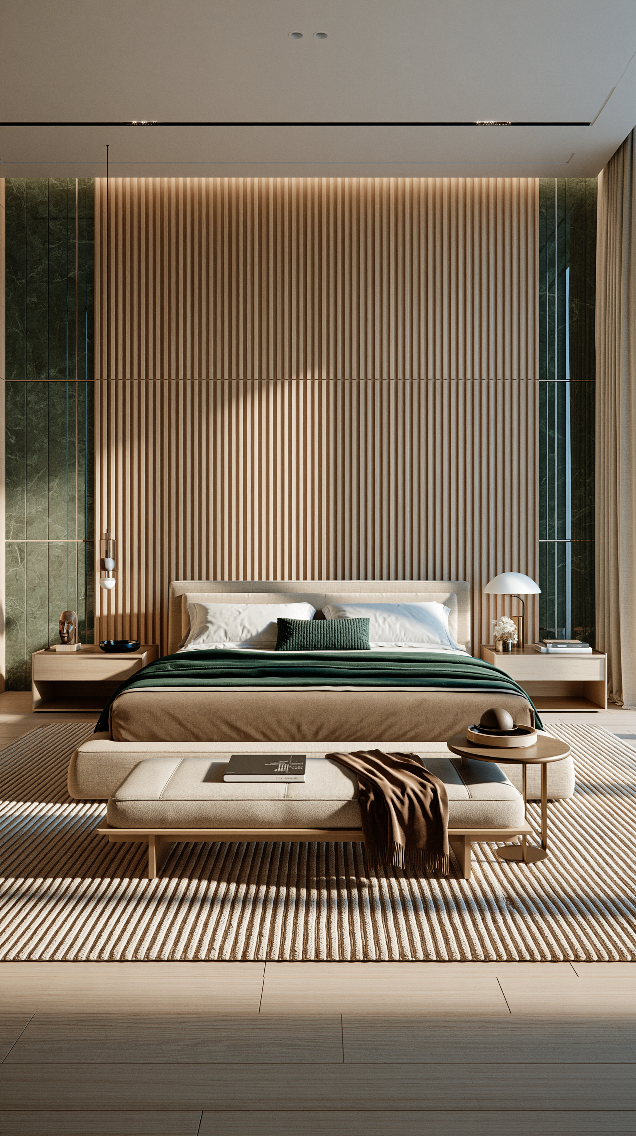
A double-height living room balances tall windows with a low cream sofa and a wood ceiling. The kitchen and dining study continues that material relationship through a pale stone island and a long timber table. In the bedroom concepts, wood headboard walls and indirect light bring the palette into a more private setting. The car gallery extends the same interest in stone, timber and carefully framed interiors.
A CLOSER LOOK
Inside the collection.
Architecture, interiors and outdoor spaces.
Original concepts by Sam Sharma.
 02
02Courtyard living
Modern courtyard concept by Sam Sharma with olive trees, reflective stone paving, full-height glazing and wood-lined terraces.
 03
03Double-height living
Double-height living room concept by Sam Sharma with a cream sofa, wood ceiling, tall glazing and garden views.
 04
04Kitchen & dining
Kitchen and dining concept by Sam Sharma with a pale stone island, long wood table, wood ceiling and full-height windows.
 05
05A quiet bedroom
Bedroom concept by Sam Sharma with a wood headboard wall, cream bedding, indirect ceiling lighting and a glazed garden opening.
 06
06The gallery hall
Gallery hallway concept by Sam Sharma with pale stone floors, a slatted wood ceiling and floor-to-ceiling glass beside olive trees.
 07
07The car gallery
Residential car gallery concept by Sam Sharma with stone floors, wood-paneled walls, recessed lighting and display parking.
 08
08An olive-lined entrance
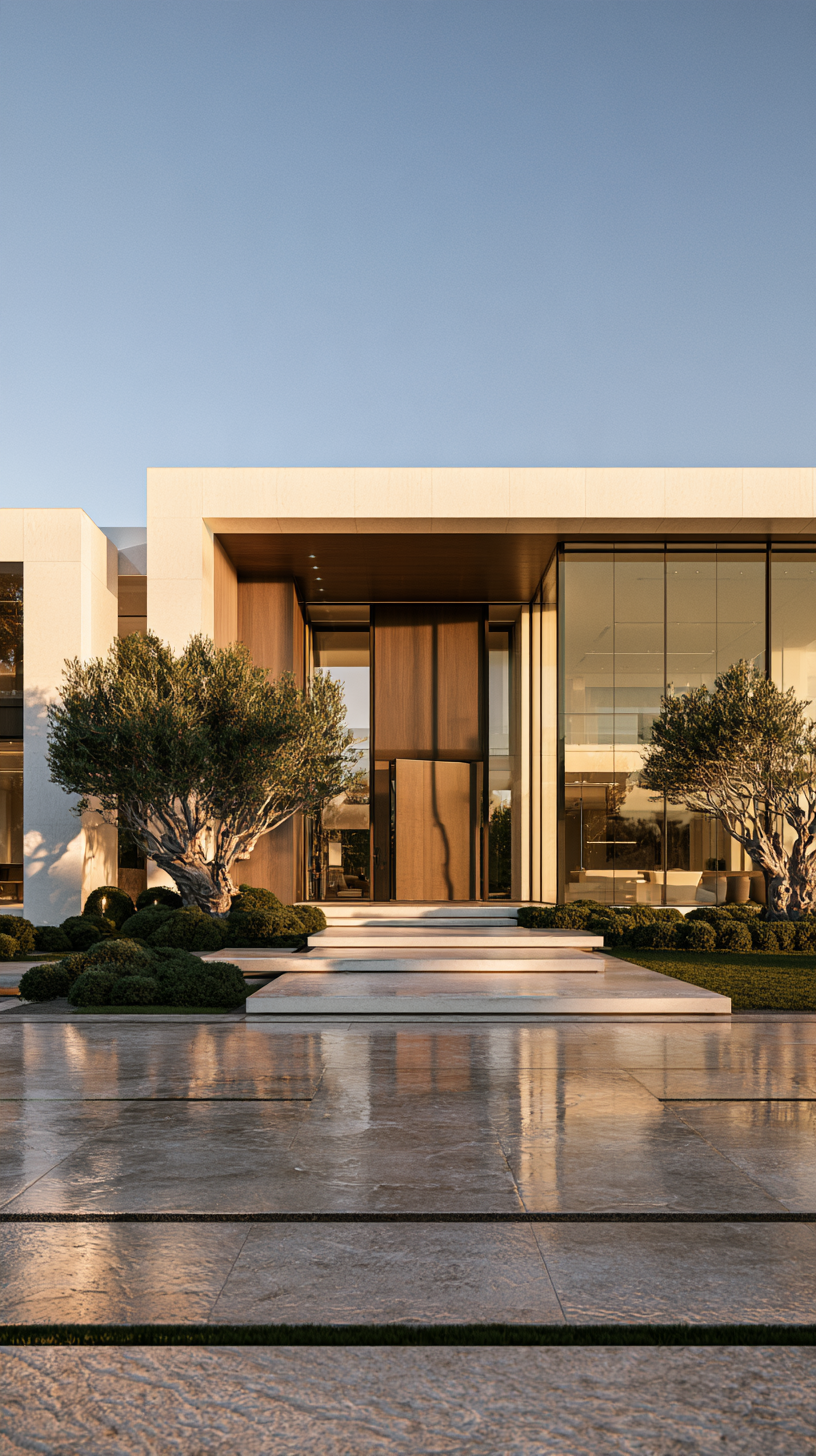
Cream stone entry facade with a tall wood pivot door, glazing, olive trees and reflective paving. Design concept by Sam Sharma.
 09
09A wood-lined bedroom
Light modern bedroom with green bedding, a tall wood slat headboard wall and a sculptural upholstered bench. Design concept by Sam Sharma.