ATMOSPHERE & CONTRAST / DESIGN CONCEPTS
Modern After Darkby Sam Sharma
Dark stone, sculptural lighting, and warm timber create a collection of intimate interiors and dramatic arrivals.

THE COLLECTION
An exploration
of home.
Modern After Dark explores residential design through atmosphere, contrast and the placement of light. Sam Sharma’s concepts bring together dark stone, warm wood, leather seating and glazed openings. From an illuminated arrival to intimate bedroom and bathroom studies, the collection considers how light can define the edges of a room, draw attention to materials and connect an interior with the landscape beyond.
- Focus
- Residential design concepts
- Collection
- 10 architecture, interior & landscape studies
These images are design concepts, grouped by visual style. They represent separate explorations, not a single completed home.
Discuss your homeLight as part of the composition
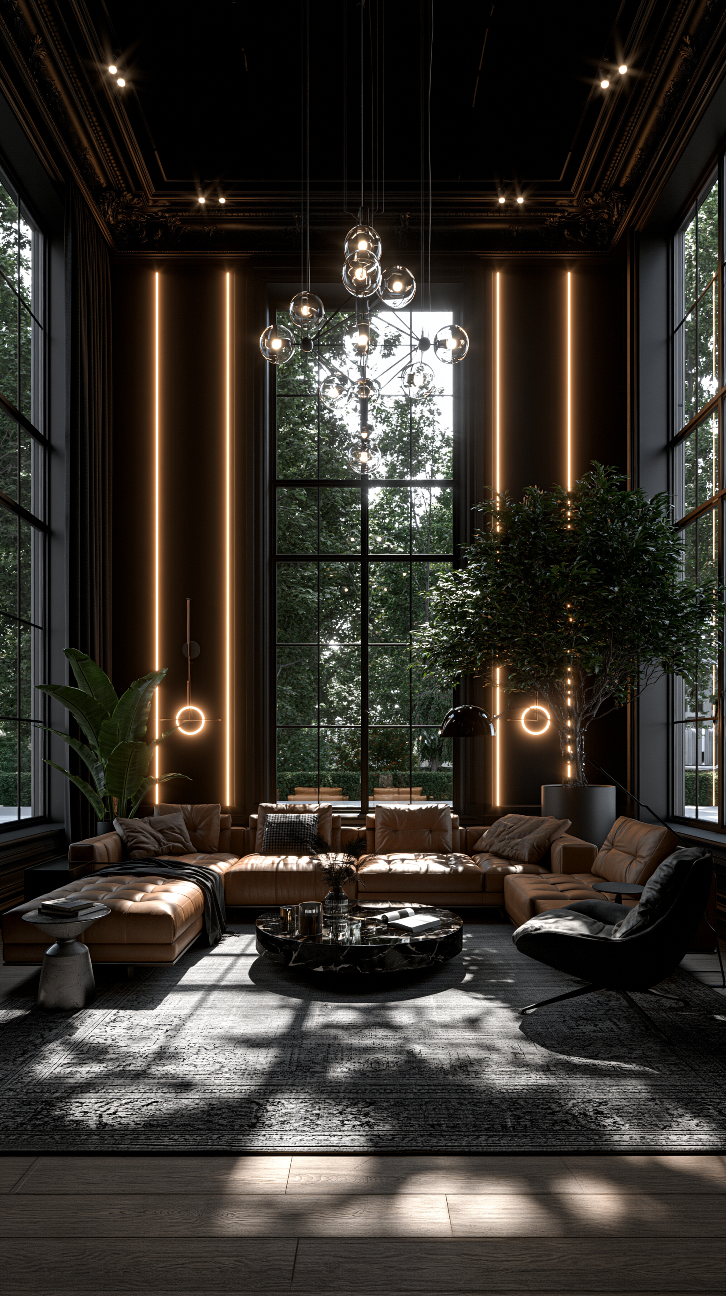
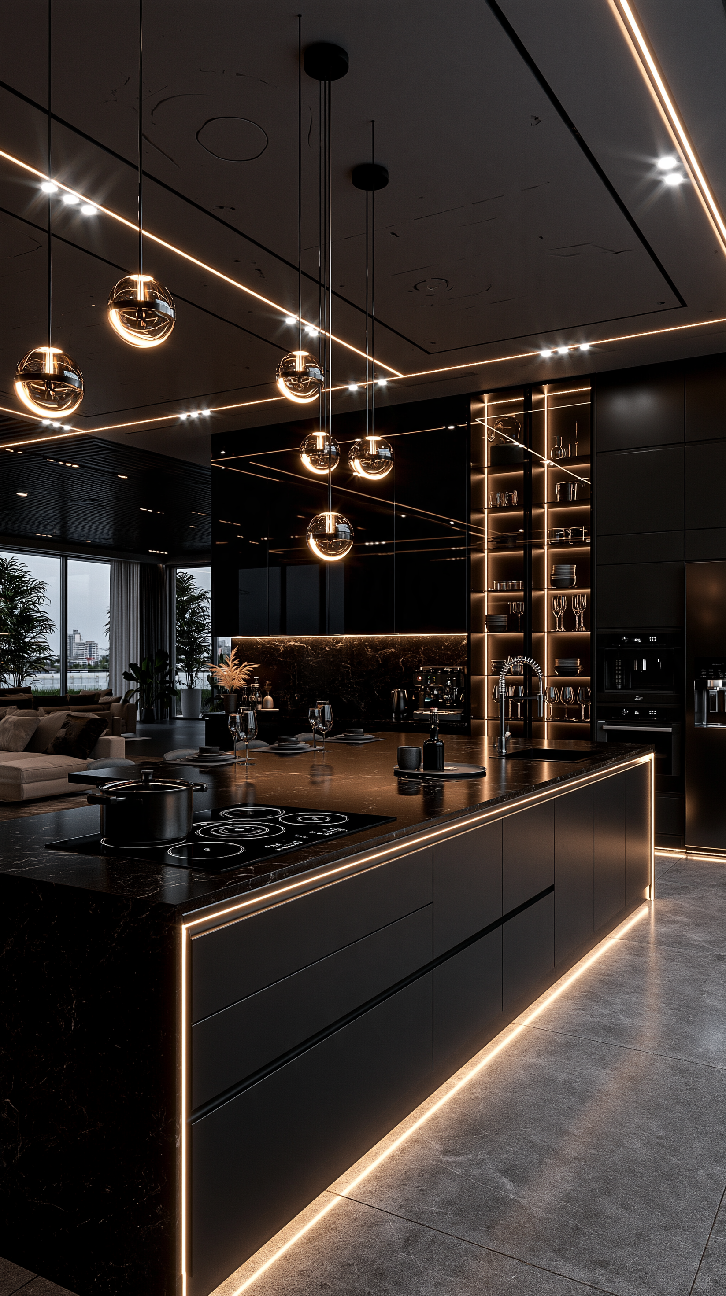
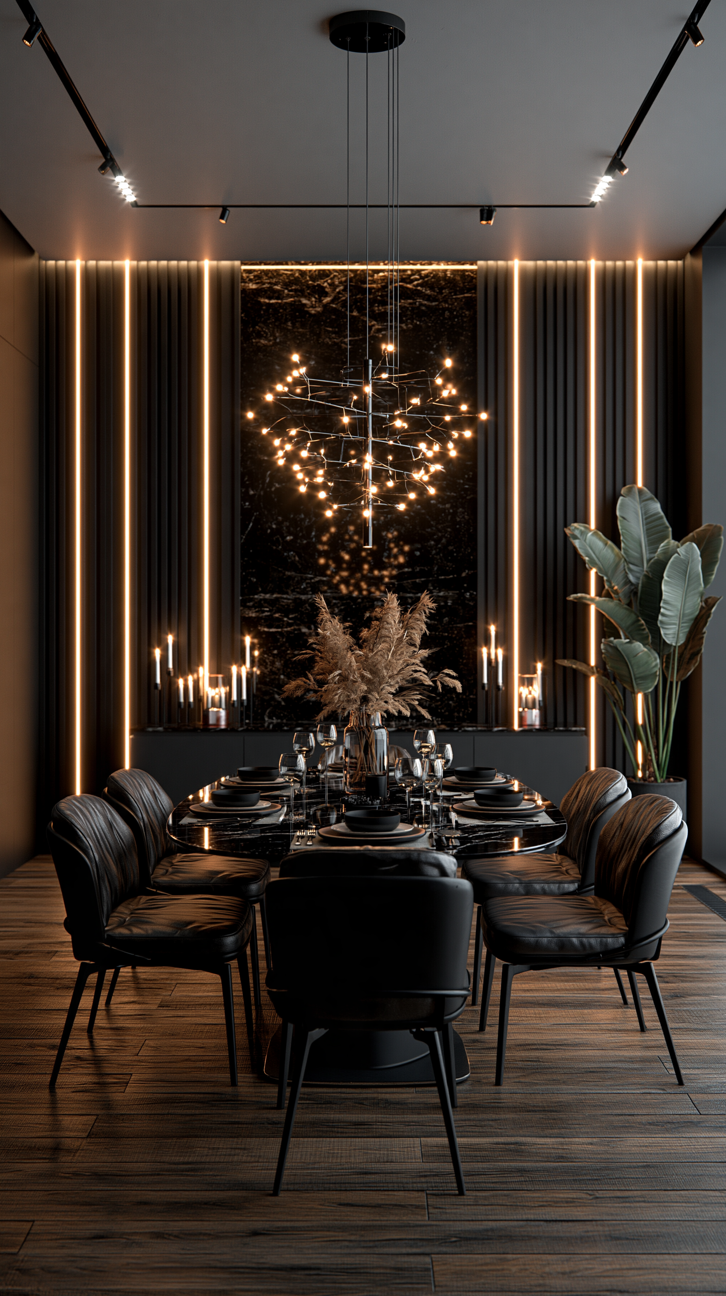
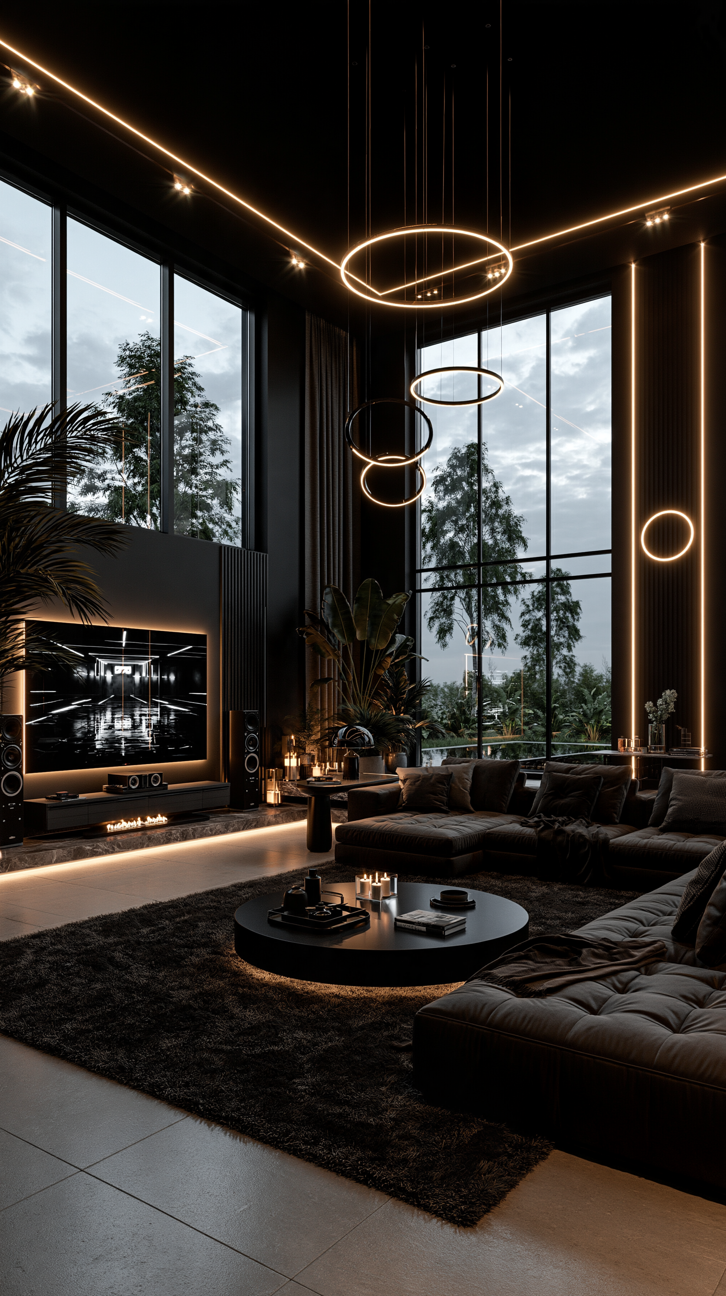
A glowing cantilevered roof and reflecting pool establish the tone of the arrival concept. Inside, vertical lighting emphasizes a double-height living room, while a branching dining chandelier and suspended rings give gathering spaces their own focus. The dark kitchen study places an illuminated marble island against black cabinetry. Rather than using one repeated fixture, these concepts explore several relationships between room scale, material and light.
Intimacy indoors and out
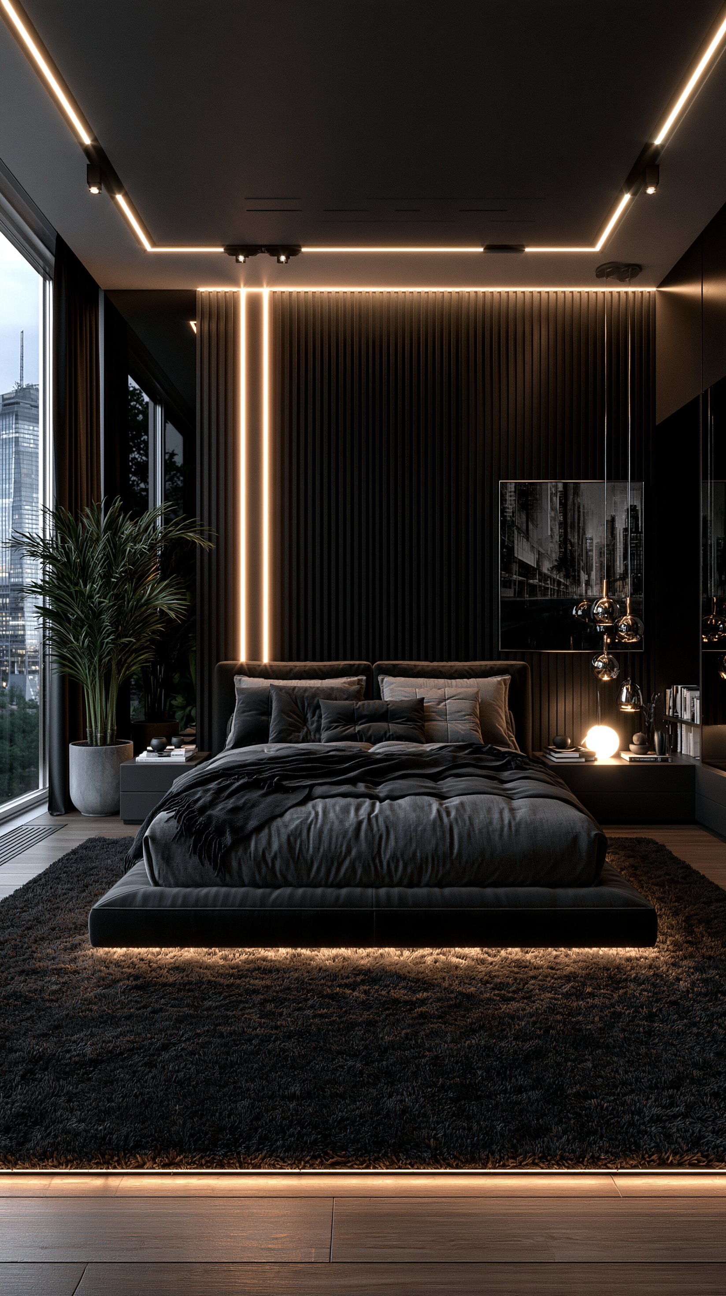
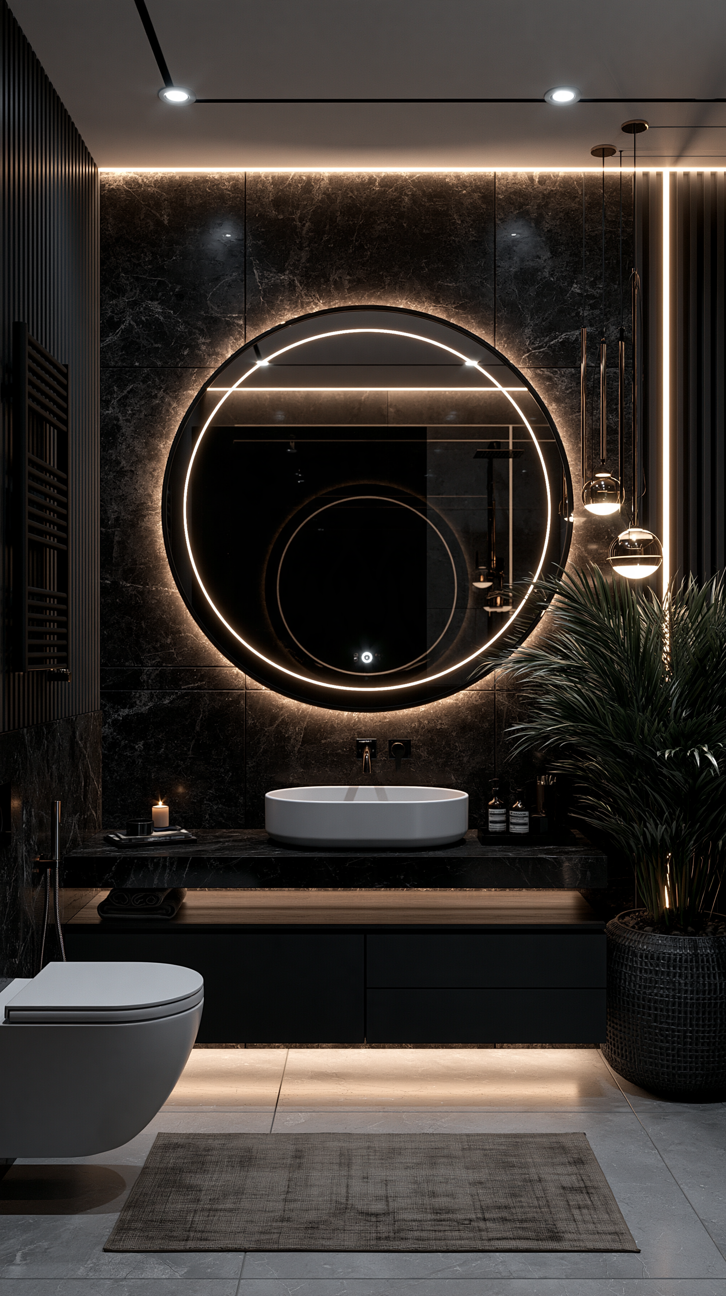
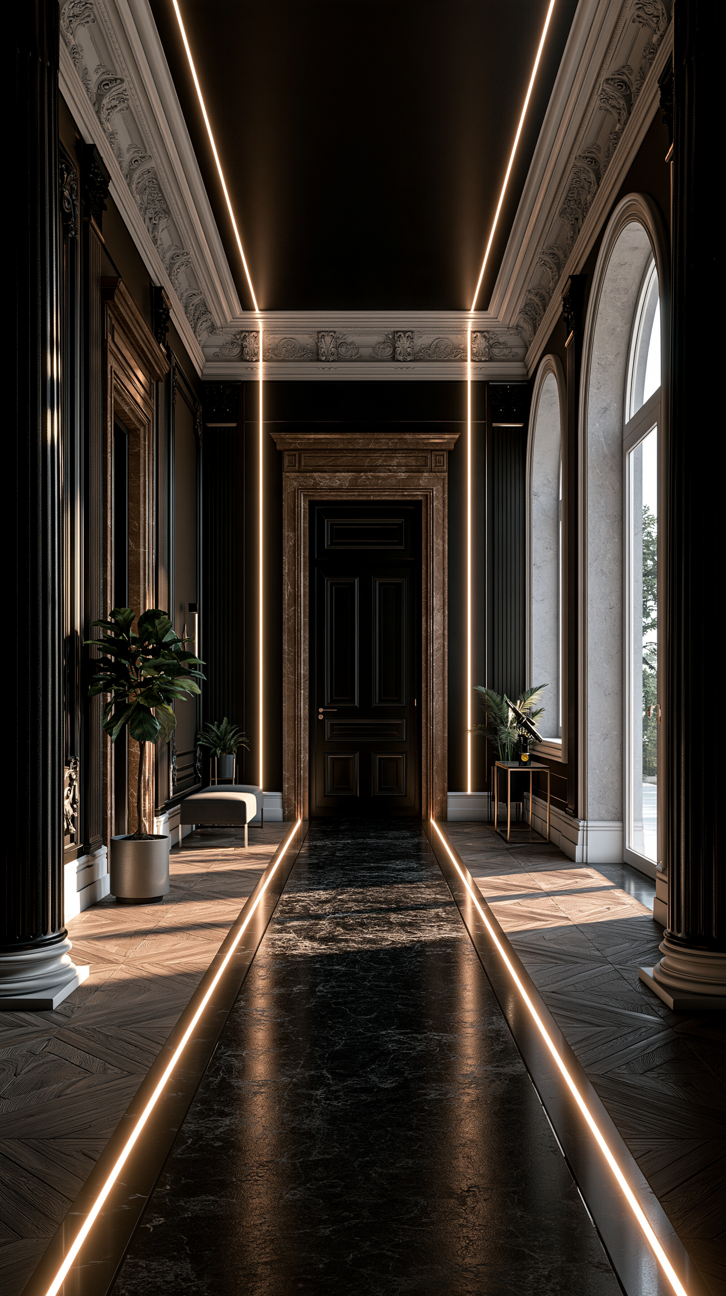
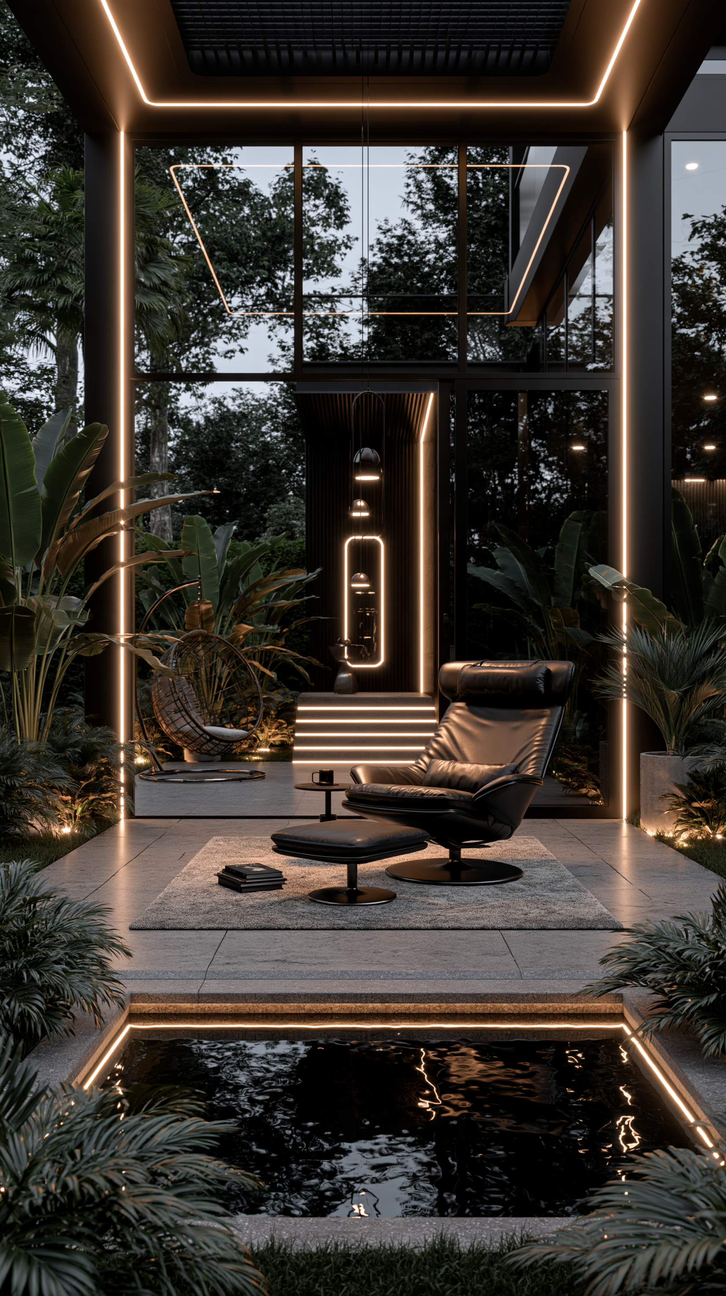
The bedroom and bathroom concepts use warm perimeter light, timber panels and a circular illuminated mirror to introduce softer moments within a dark palette. An arched passage pairs classical cornices with black marble flooring, extending the collection’s interest in contrast. Outside, a sheltered terrace looks across a narrow reflecting pool, and a sunken garden lounge sits beneath a tree and illuminated pergola. Each study approaches evening living from a different scale.
A CLOSER LOOK
Inside the collection.
Architecture, interiors and outdoor spaces.
Original concepts by Sam Sharma.
 02
02Light & volume
Double-height living room with leather sectional seating, tall windows, large indoor trees and vertical warm lighting. Design concept by Sam Sharma.
 03
03A kitchen after dark
Dark kitchen with an illuminated marble island, black cabinetry, globe pendants and open wine storage. Design concept by Sam Sharma.
 04
04Sculptural dining
Black dining table and leather chairs beneath a branching chandelier, with illuminated wood paneling. Design concept by Sam Sharma.
 05
05The media lounge
Double-height entertainment room with low dark seating, media wall and suspended illuminated rings. Design concept by Sam Sharma.
 06
06A bedroom after dark
Dark modern bedroom with charcoal bedding, vertical wood panels and warm perimeter lighting. Design concept by Sam Sharma.
 07
07The stone bathroom
Dark stone bathroom with illuminated circular mirror, vessel basin and warm under-vanity lighting. Design concept by Sam Sharma.
 08
08The arched passage
Long dark paneled hallway with arched windows, classical cornices and illuminated black marble flooring. Design concept by Sam Sharma.
 09
09A sheltered terrace
Glass-fronted covered terrace with an upholstered lounge chair, warm linear lighting and a narrow reflecting pool. Design concept by Sam Sharma.
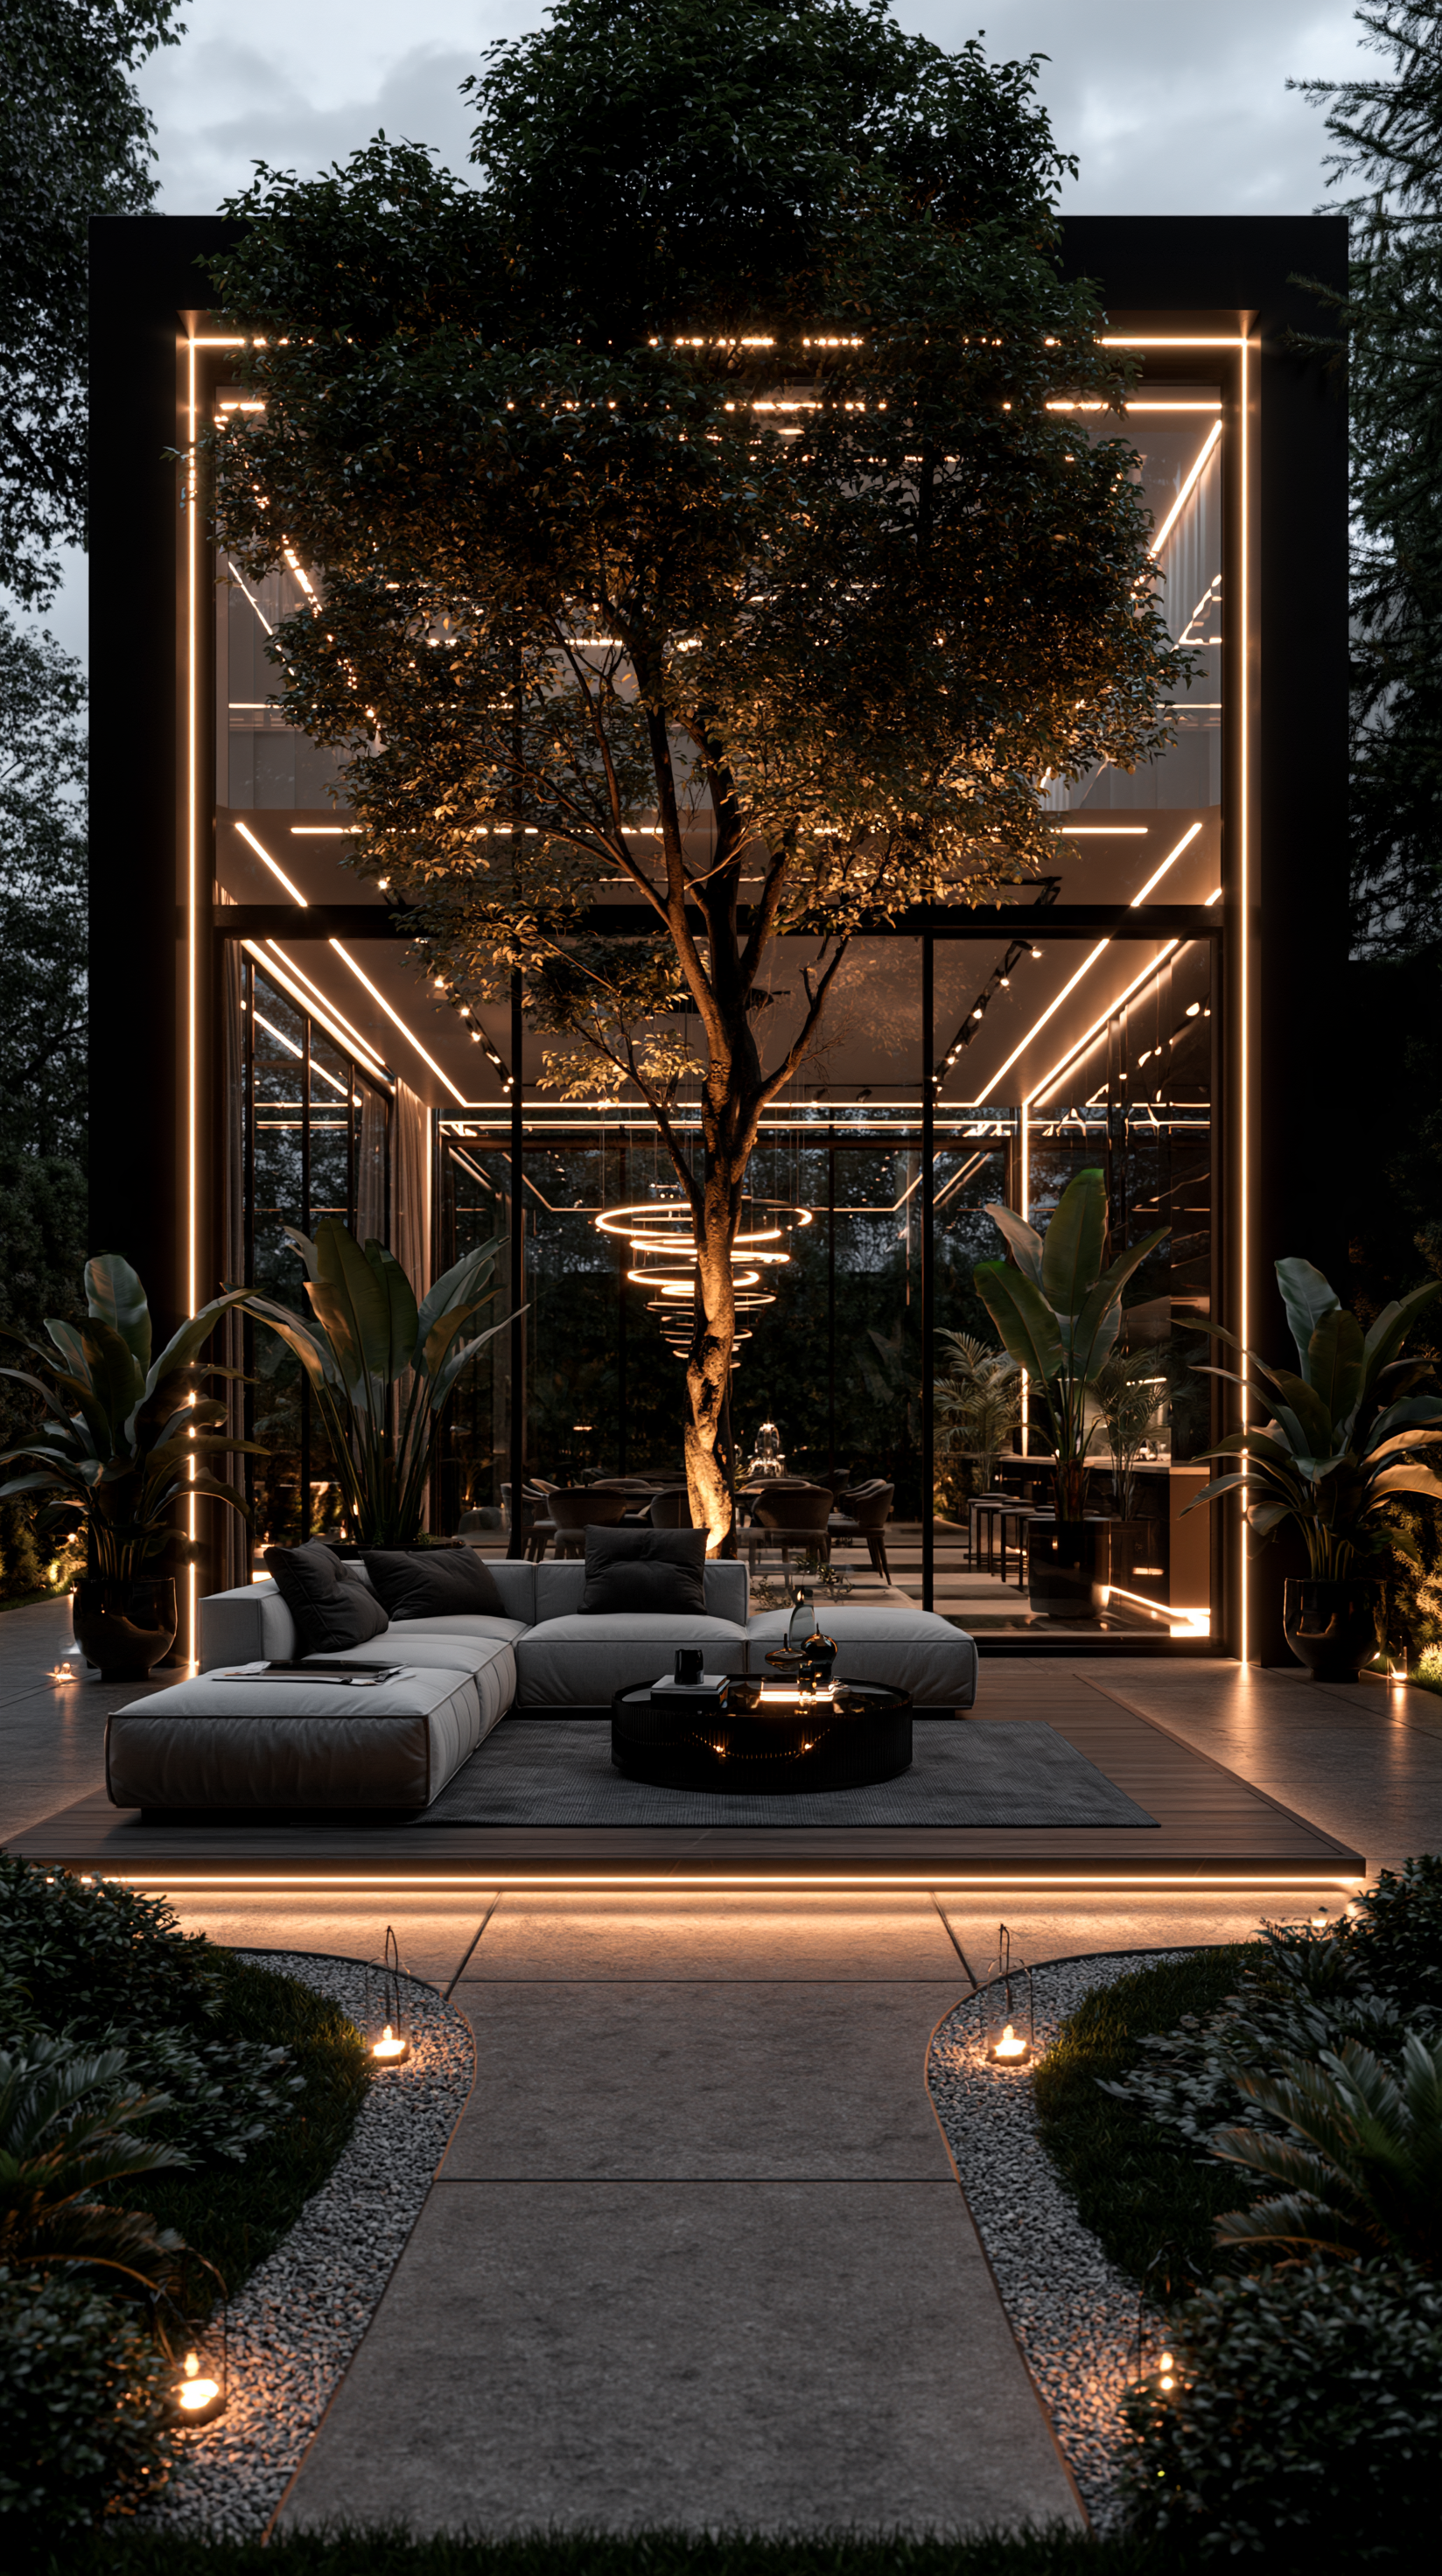 10
10Beneath the pergola
Outdoor sunken lounge beneath a tall tree and an illuminated pergola beside a dark glazed residence. Design concept by Sam Sharma.