PROPORTION & CHARACTER / DESIGN CONCEPTS
Classical Livingby Sam Sharma
Country-house silhouettes, arched openings, and richly detailed rooms bring a classical sensibility to home.

THE COLLECTION
An exploration
of home.
Classical Living gathers Sam Sharma’s home design concepts around proportion, familiar architectural forms and richly detailed rooms. A gabled country residence, arched openings and paneled interiors sit alongside sculptural furniture and contemporary lighting. The collection ranges from a formal arrival and home library to garden-facing lounges, considering different ways to bring a classical sensibility into everyday domestic spaces.
- Focus
- Residential design concepts
- Collection
- 9 architecture, interior & landscape studies
These images are design concepts, grouped by visual style. They represent separate explorations, not a single completed home.
Discuss your homeTraditional forms, expressive rooms
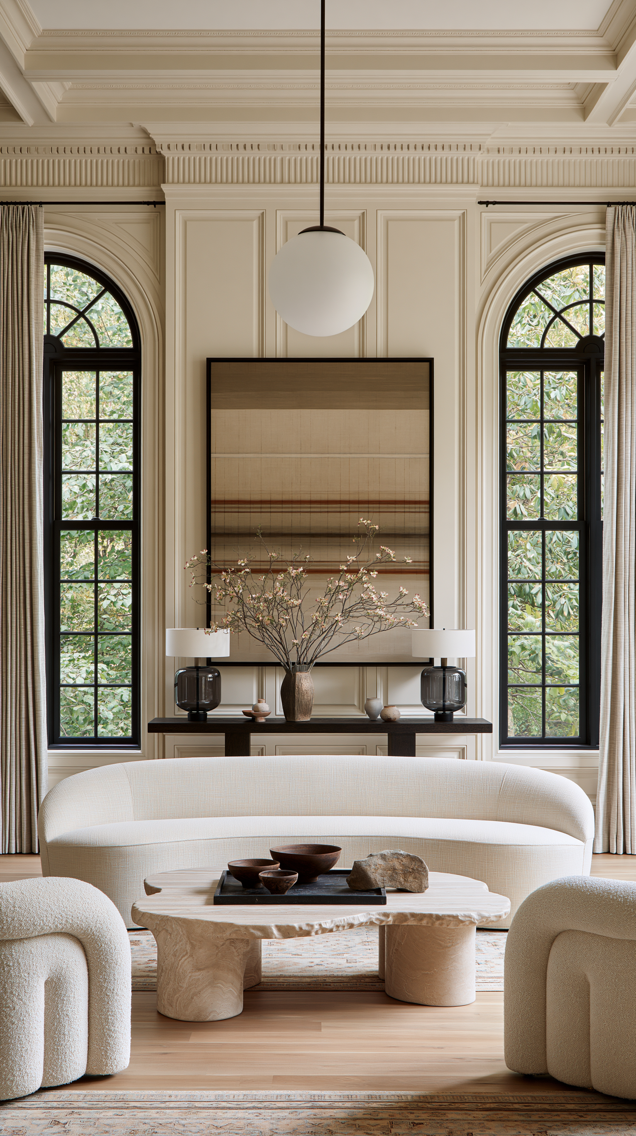
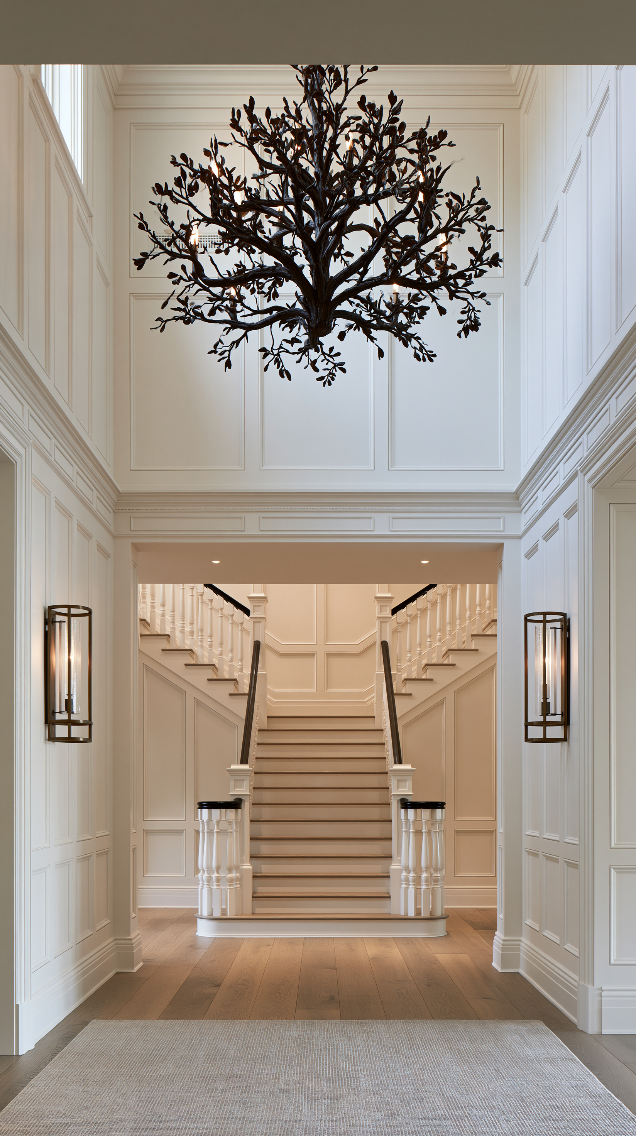
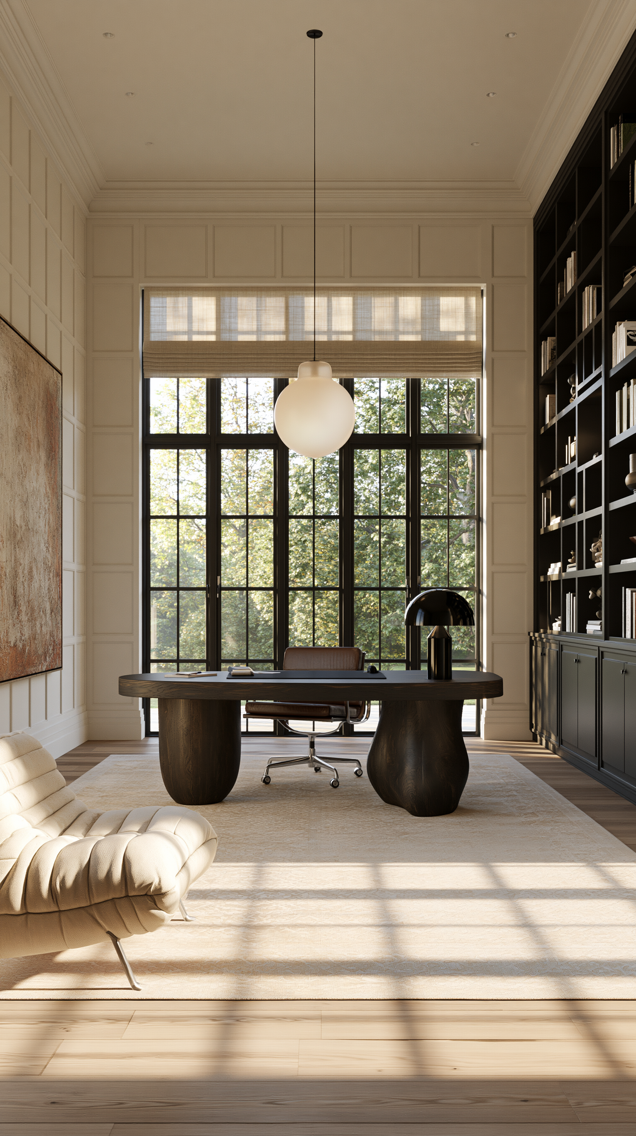
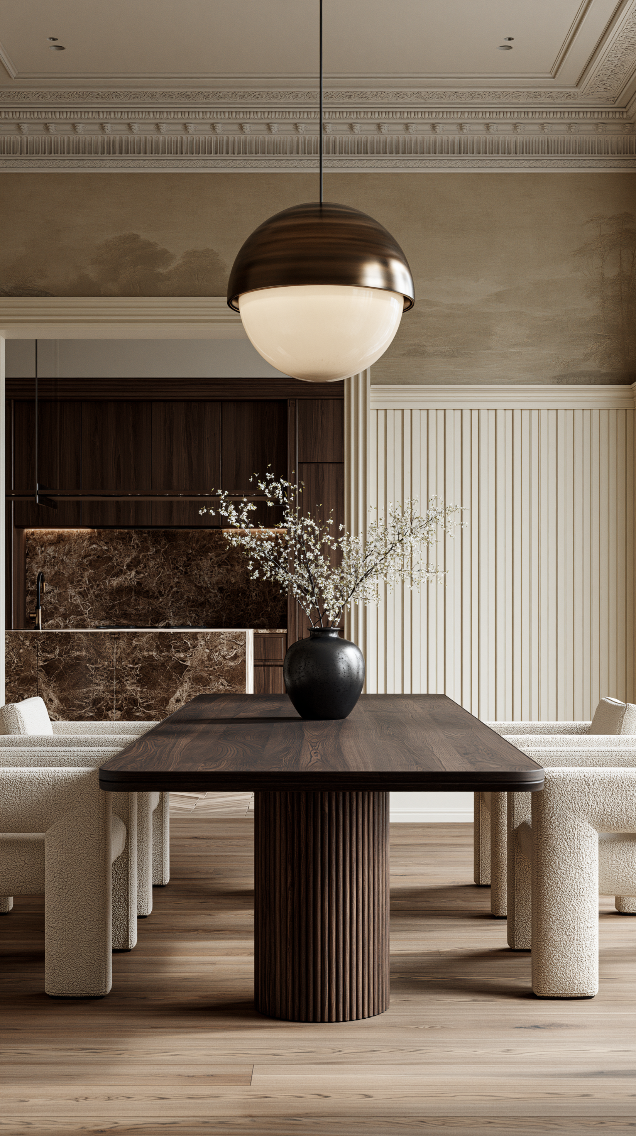
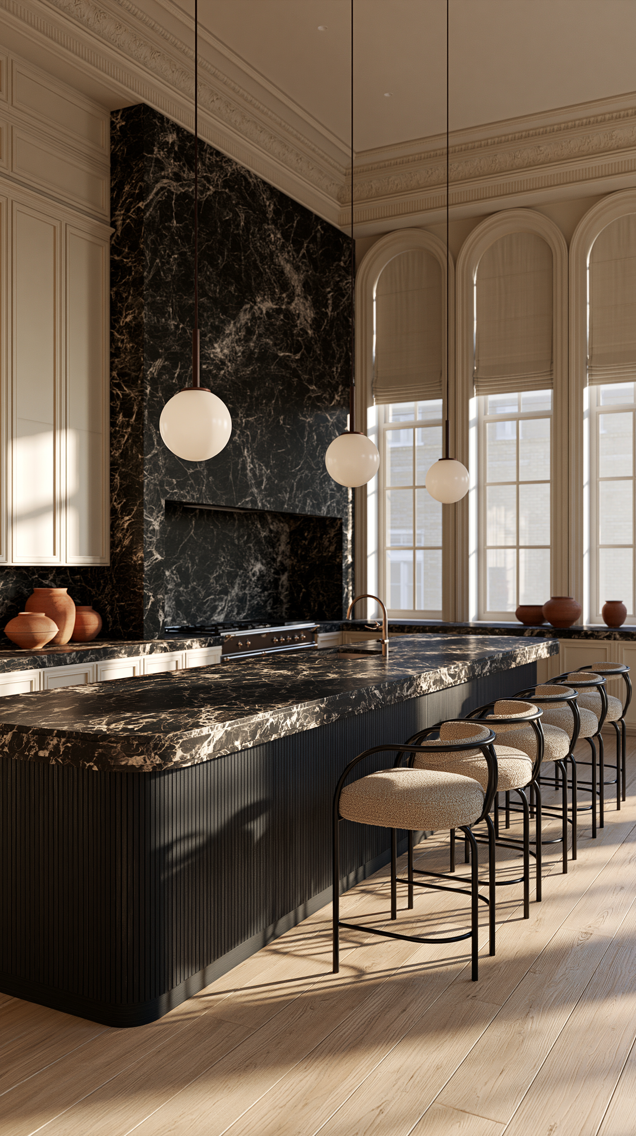
The foyer study uses a symmetrical staircase and white paneling to frame a branching chandelier. In the living room, tall arched windows meet curved cream sofas and a globe pendant. Dark furniture introduces contrast in the home library and dining room, while the kitchen places a black marble island beneath a double-height volume. These interior concepts explore the balance between an ordered architectural setting and individual pieces with a stronger sculptural presence.
From country gardens to conservatories
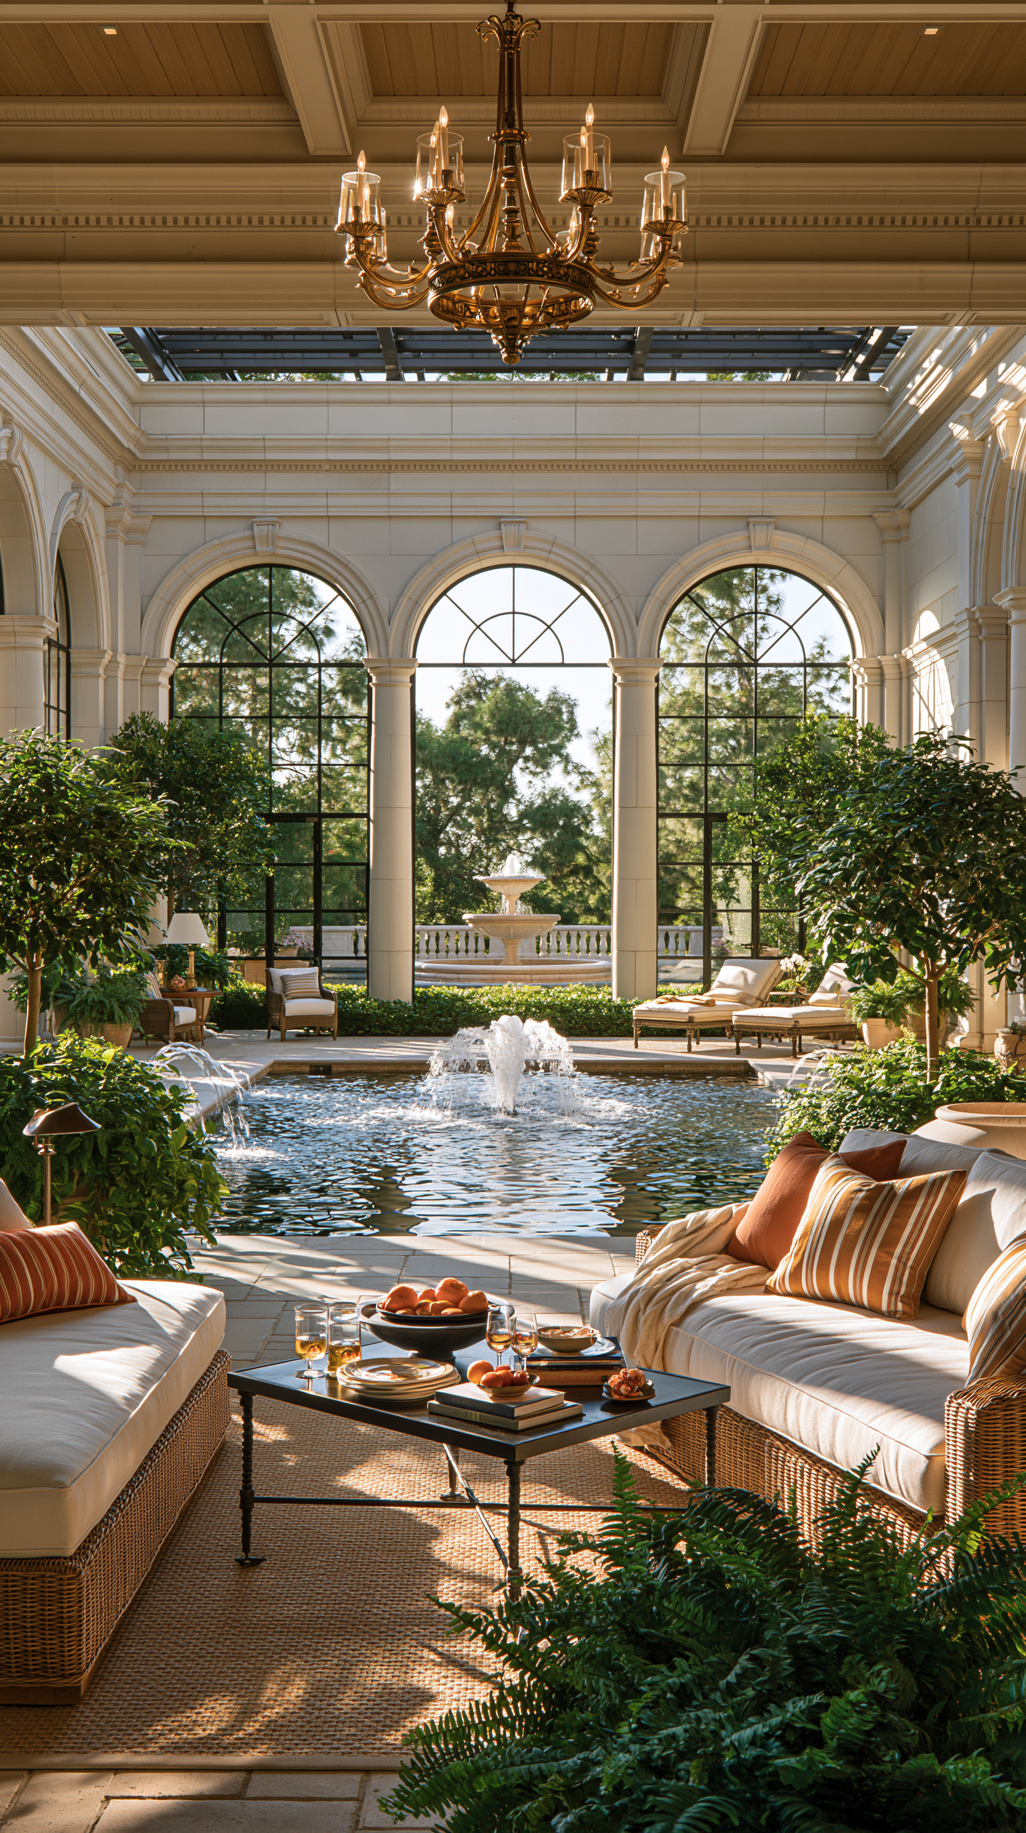
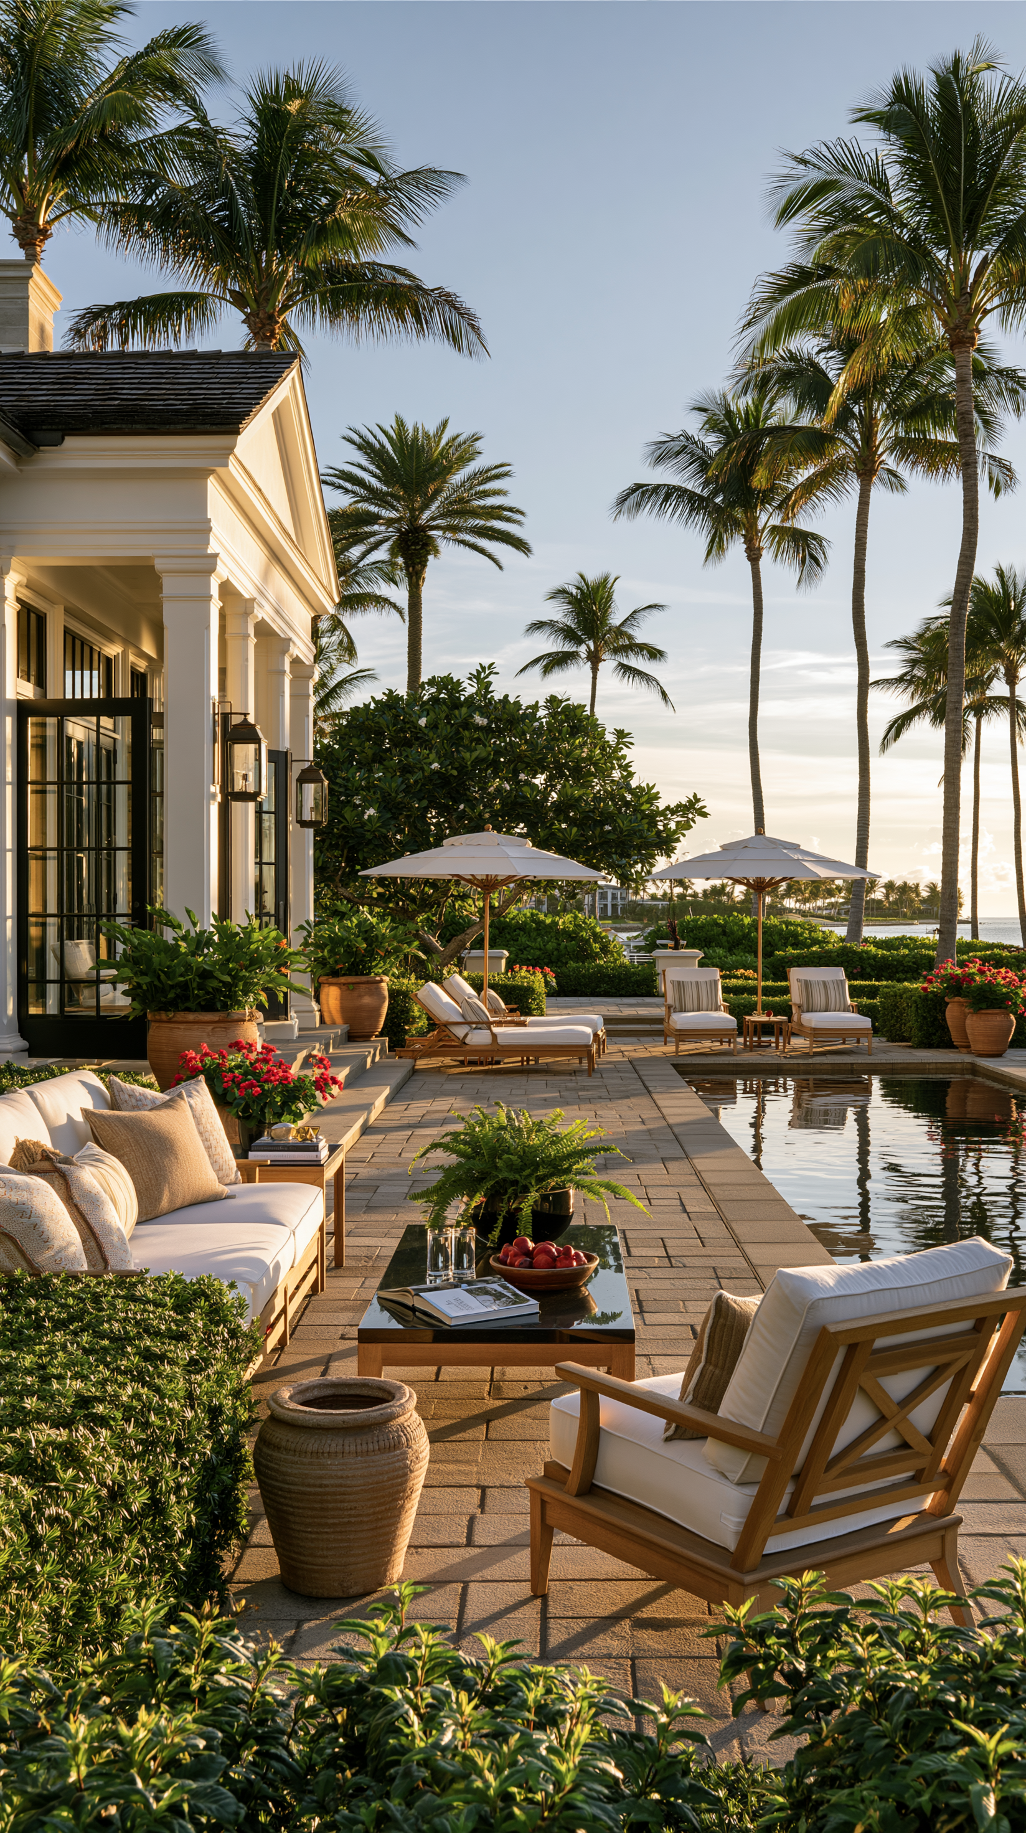
The country estate concept sets a gabled residence beyond a broad lawn, mature trees and white hydrangeas. Other garden studies turn toward more enclosed settings: a glazed conservatory gathers greenery, lounge seating and water beneath tall arched windows, while a palm-lined terrace pairs a cream villa with woven chairs and flowering planters. These are separate design studies connected by an interest in generous gardens and the framing of outdoor rooms.
A CLOSER LOOK
Inside the collection.
Architecture, interiors and outdoor spaces.
Original concepts by Sam Sharma.
 02
02Living beneath the arches
Cream sculptural sofas below a globe pendant, between tall arched windows and paneled walls. Design concept by Sam Sharma.
 03
03The grand foyer
White paneled foyer, branching sculptural chandelier and a symmetrical staircase. Design concept by Sam Sharma.
 04
04The home library
Sunlit home office with a sculptural dark desk, full-height black bookcases and paneled white walls. Design concept by Sam Sharma.
 05
05A place to gather
Dark pedestal dining table, cream chairs, globe pendant and classical wall paneling. Design concept by Sam Sharma.
 06
06The marble kitchen
Double-height classical kitchen with a black marble island, slab backsplash and hanging globe lights. Design concept by Sam Sharma.
 07
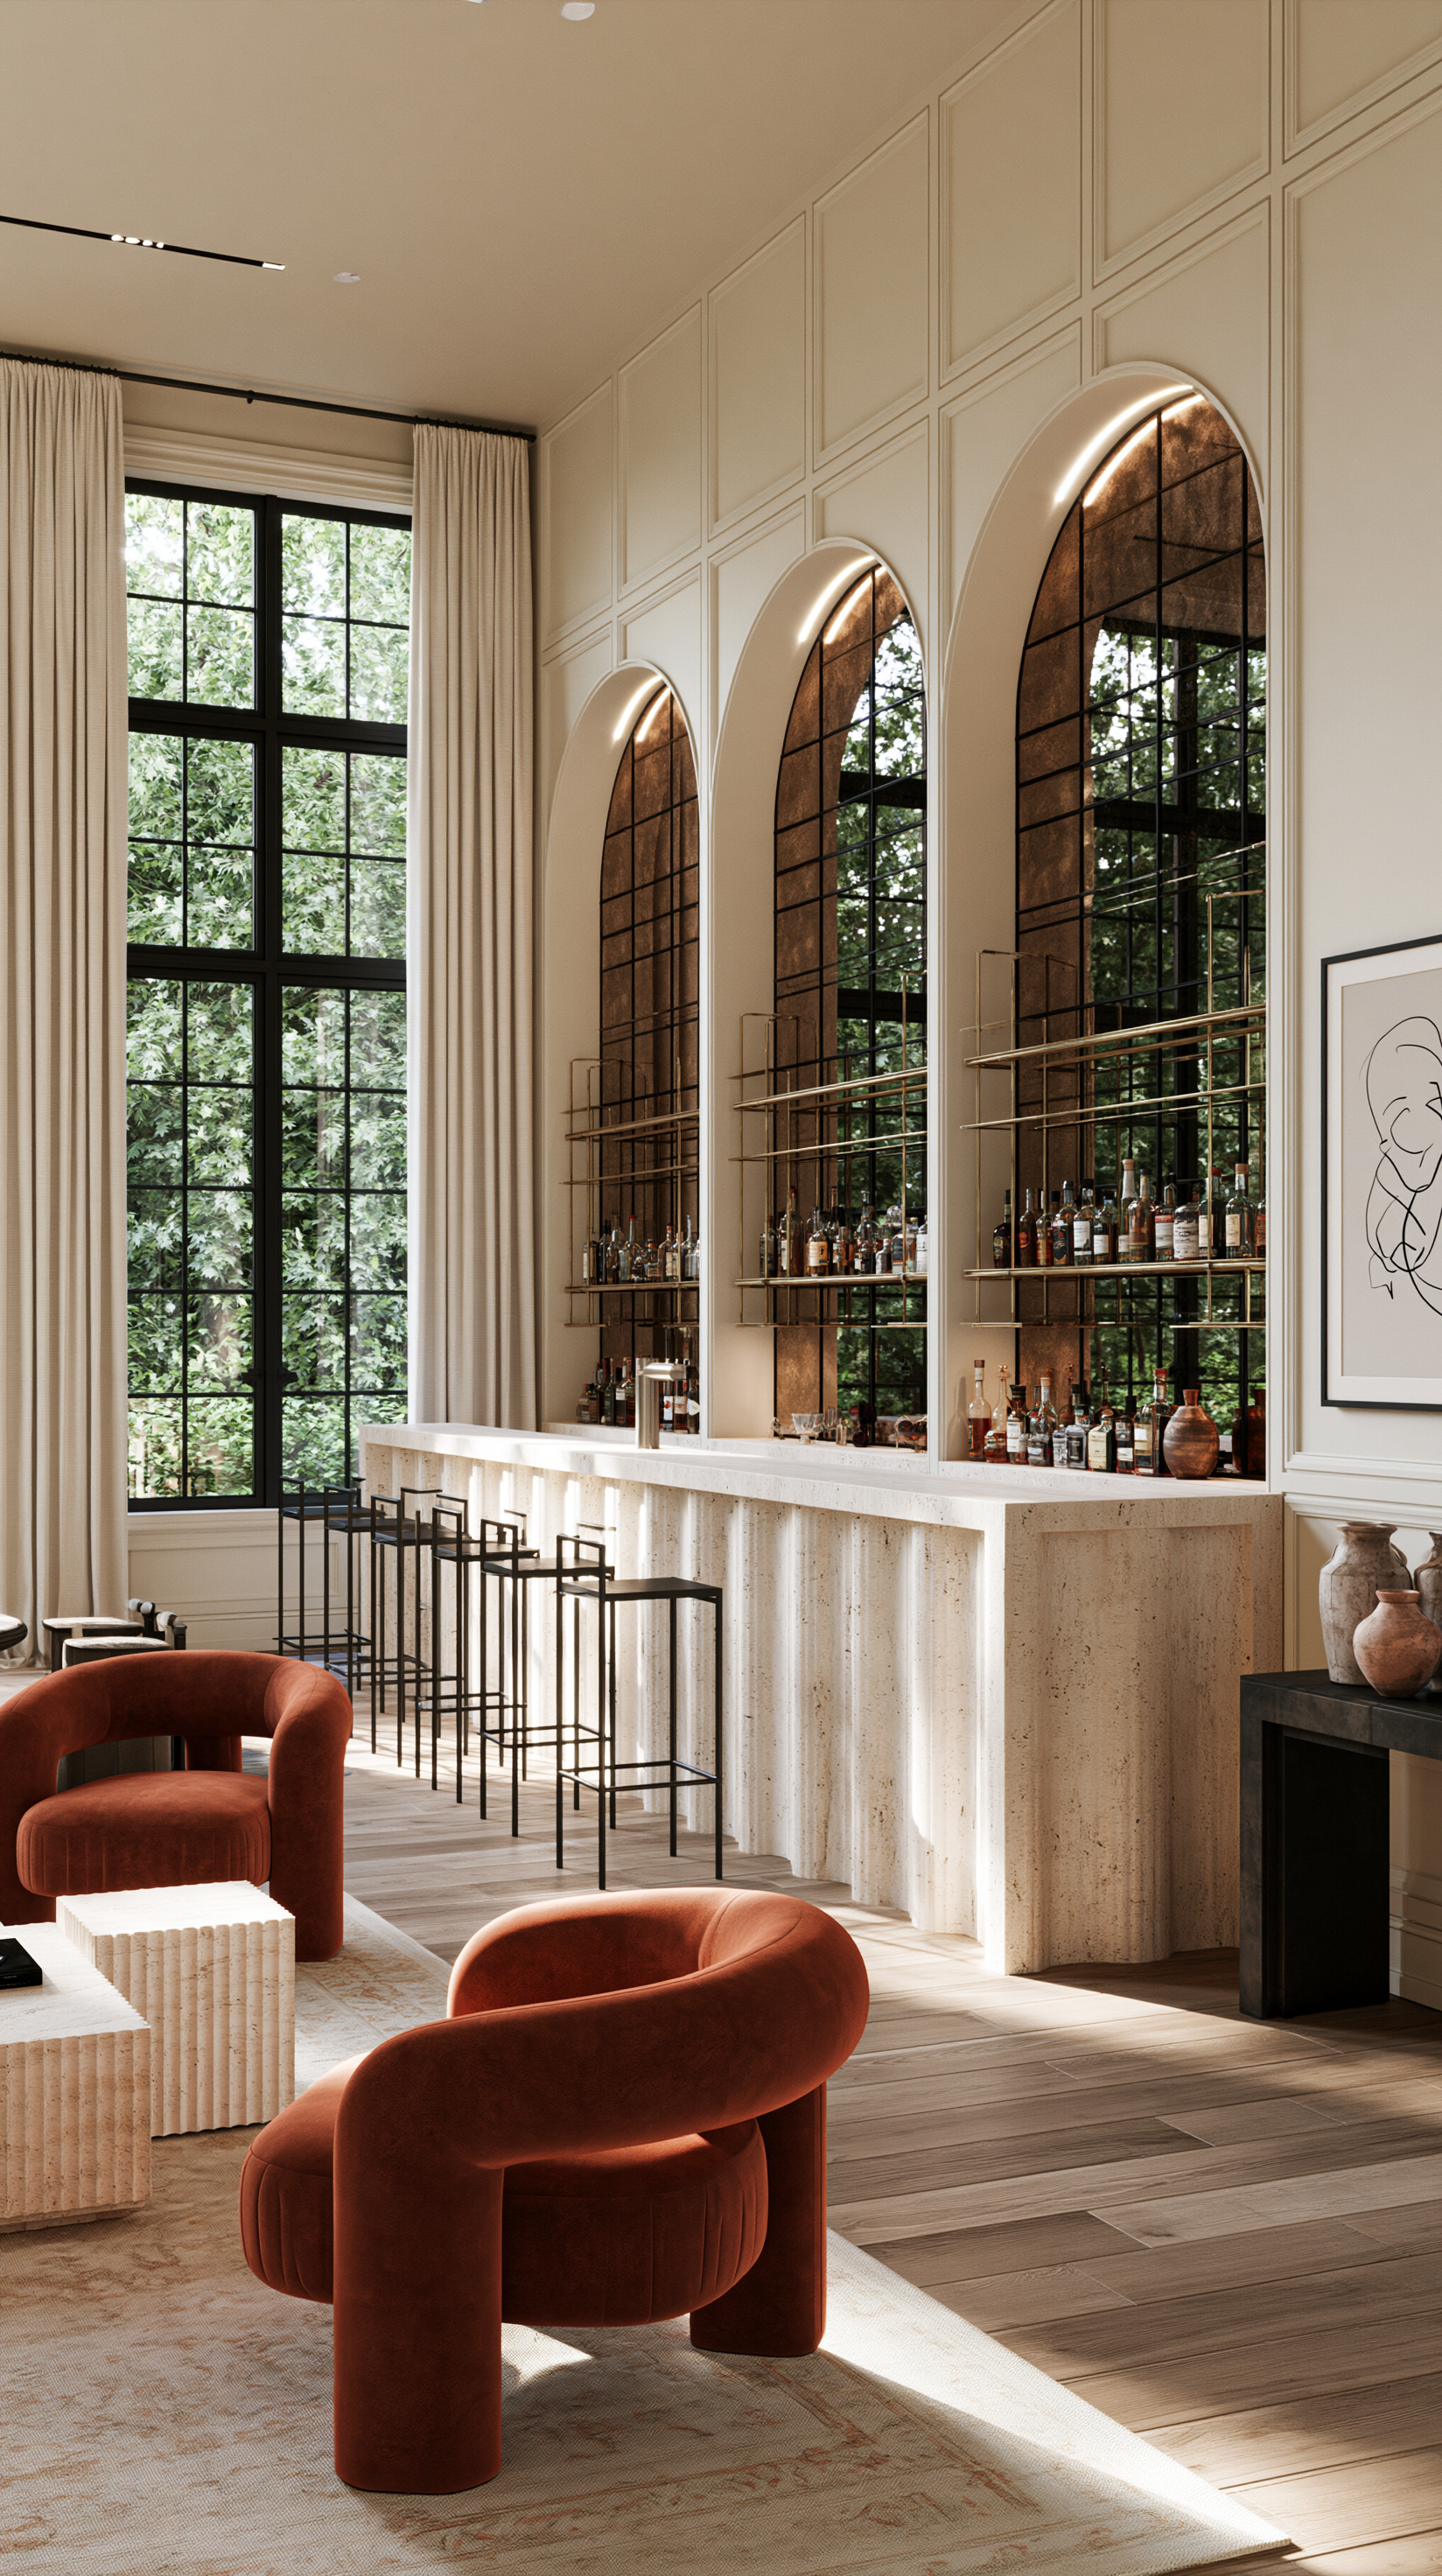
07The arched bar
Sunlit lounge with rust-colored chairs and a stone bar beneath three tall arched mirrors. Design concept by Sam Sharma.
 08
08The conservatory
Classical glazed conservatory with tall arched windows, central pool and fountain, greenery and lounge seating. Design concept by Sam Sharma.
 09
09Palms & poolside
Palm-lined pool terrace beside a classical cream villa, with woven lounge chairs and flowering planters. Design concept by Sam Sharma.